Showing posts with label real estate. Show all posts

Tuesday, July 15, 2014

Fulfilling House Flipping Daydreams...Sort Of

I've had daydreams about flipping fixer upper houses. I have grand aspirations that I could take an old run-down place and turn it into something wonderful.

Well....


Meet "the closest thing I've ever had to a flip." This is the townhouse that Brent bought before we were married. We've been landlords for the last four years, but its time. Time to sell.

So here's a glimpse at the inside (these were taken four years ago when we had it up for rent). Given that the market for townhomes in Denver is really hot right now, we're not going to do a ton of work, but there are a few key things we can tackle that will make it show much better.

As you walk in the door, you can see the gas fireplace and built-ins ahead of you in the living area.


Beyond that, it's all open into the dining space and kitchen.


There is a powder bath on the main floor as well. (It has a seashell sink)

 
Upstairs there are three bedrooms, one full guest bathroom (with carpet---YUCK) and a nice master bathroom too.
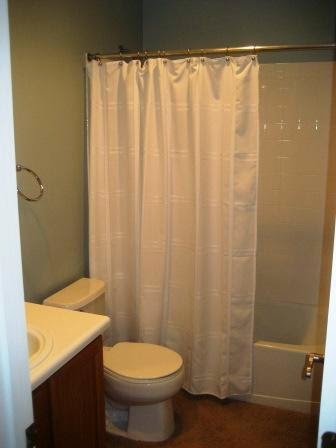


We'll be focusing on the bathrooms in order to get this place ready to sell. I'm trying to talk myself out of tackling the kitchen. But I know how long it took us to redo our own kitchen and since we both have full time jobs, we just don't have the time to spare.

Wish us luck! Our goal is to have it on the market in early August. Our tenants move out on August 1st.

And if you know anyone in the market, let us know!

Karli

Thursday, January 3, 2013

Mission Renovation: Karli's House Before

When we saw our Littleton house, we knew it needed some TLC. The infrastructure and bones were in great condition, but the house had seen very little updating since it was built in 1980. I thought it would be fun to take a look back at the "before" pictures as we start 2013. I plan to post "after" or "progress" pictures on the blog in the coming months.

Each and every room had been recently painted a shade of cream. They had replaced the carpet and some tile within two years.

What drew us to the house was the great location in a neighborhood we love. It was the size and layout we were looking for and it sat on 1/2 an acre. The backyard feels like a park with a garden, apple trees and mature landscaping.

I happened to really like that not a lot of updating had been done to this house. We were able to get it at a very reasonable price and then do all the upgrades ourselves, just the way we wanted them.

I took all the following pictures before we took possession in February of 2012.

Exterior
Original roof, original windows, terrible paint colors, and you can see the "make-do" planter in the middle of the front yard. A very large cottonwood tree stump is still there.


Kitchen
Original dark cabinets, original tile backsplash with country kitchen scenes, weird laminate countertops. Overall the entire kitchen seemed dark and sad. You can see the upgraded appliances here. When we first saw the house, the original appliances were still in place (avocado green). You can also see through to a bit of the dining room. They had it set up as an office.

Powder Bath
Completely functional, but boring. It did have a new white toilet.

Master Bedroom
The original drapes were still in place throughout the house. They had been cream, but were all beginning to yellow. You can also sort of see the popcorn ceilings here.

Master Bathroom
The master bathroom doesn't have a bathtub and only one sink. I also think the current layout has a lot of wasted space. This is a longer term project, so we have to live with this for a while.

Kids Room 1
This was a kid's room. We knew based on the location and size, it would be our home office.

Kids Room 2
The sellers used this as a play room. It is filled with light from two windows and is quite large. Someday this will be a nursery for us.


Guest Room
This is a nice sized room for guests.
Its so fun to look back at where this house was just 11 short months ago. I've loved every minute of reimagining the space and giving it our style.

~Karli

Wednesday, January 2, 2013

Karli's Style Resolutions for 2013

I can kill hours looking at magazines and Pinterest. I love daydreaming about future projects and getting new ideas for my current plans. In honor of New Year's Resolutions, I've made a list of things I'd like to accomplish style-wise.

1. Create a comfortable and organized home office
We've already started this project (you can see a before picture here) with newly laid laminate floors. We need to finish the baseboards and then the furniture can be moved back in. Here are a couple of my inspirations for this space.


Image found on BreakfastAtToast.com

2. Makeover the exterior of our house
The exterior paint, windows and landscaping have been on our list since the day we saw the house. In a few short weeks our new windows are being installed (YIPPEE) and this spring we'll paint and probably get rid of some overgrown landscaping. Overall, a goal for 2013 is making our house as inviting on the outside as we've made it on the inside. I love brightly colored doors as you might remember from my old house so that will definetely make the cut.

 
3. Continue to define my personal style
I chopped off all my hair in late 2012 and I've never felt more "myself." Why did I wait so long? Its funny how a simple hair cut can give you a totally new perspective about your personal style. After reading a friend's copy of What You Wear Can Change Your Life, I want to focus on clothing and accessories that really make the most of my body type, complexion and lifestyle.

I think I look best in jewel tones. I completely enjoy wearing dresses and statement necklaces or earrings. This image captures my idea of a nearly perfect outfit with style. 

Have you made home improvement, design or style related goals for 2013?

~Karli

Tuesday, January 1, 2013

The Ghosts of Projects Past

My very first house was what I'd call a modern traditional home on a corner in Highlands Ranch. It was a fix and flip and empty when I first saw it. It was all fresh, cream paint. The carpet was brand new,the kitchen countertops had been updated to granite tiles (not slab, but for a starter home it worked fine) and the bathrooms had new floor tiles. It was move-in ready and a great place for a single gal to make her own.

Fast forward to 2010 when I got married and Brent moved in. The cute little house became just that...little! In January of 2012 I saw several houses come up for sale in our price range so we quickly met with our fabulous realtor (seriously, she's amazing and I'll gladly share her contact info). We made an offer on our current Littleton house the same day we saw it.

Once we'd made an offer on a new house, we realized we needed to sell the Highlands Ranch house. (Yes we did this a little backwards) So I wanted to share some pictures of the house before we moved--these were taken by a professional photographer for our MLS listing. 
There she is. We'd replaced all the windows in the front, painted the exterior and put a new roof on. Surprisingly one of the complaints we had from potential buyers...the green door! I personally loved it, but I painted it red after one week on the market. Then I had no more complaints.
When you walked in the front door, it was open to the second floor and you could see straight through to the back. You'll begin to see a lot of red from here on. Looking back I think I was too comfortable with that color!
From this shot you can see the terrible florescent light in the kitchen. Of all the things we fixed in this house, we never got to that. (It was the very first thing the new buyers changed--good for them!) I loved the light fixture above the table. It had a wine scene inside the shade. So sad to not be able to use that in our new house!
Here is the living area on the main floor. Brent hated those red couches, so he rarely sat in them. 
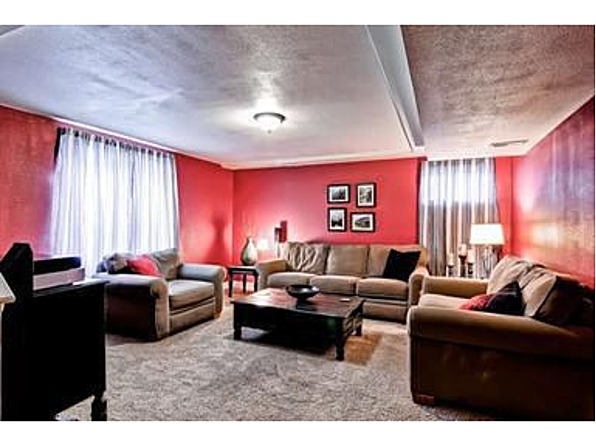
This is the only living space in the basement. Ahh--the red again. If you notice the curtain on the right...that was one of those small basement windows. I know some people wonder what to do with those silly things. If you go ahead and hang a normal curtain on it, the eye won't really know its a little window. It balances the room and felt really cozy down there.
This house featured three upstairs bedrooms and two full bathrooms. This is the master bedroom which went through many transformations. It was tan with a brown accent wall, then I got the new black furniture so we painted it gray. I've since fallen in love with that gray (Sherwin Williams Functional Gray).
Here's a glimpse of the master bathroom. We replaced the builder style mirror and light fixture. One of the very first things Mom and Dad helped me with was building those two wall cabinets. They were totally custom and stored so much stuff! 

When all was said and done, we did a ton of updating in that house. Most of the old brass fixtures were replaced with oil-rubbed bronze. The doors were all painted crisp white.

I think what made this house stand out on the market and sell quickly (21 days) was the character we'd given it, the lack of clutter and the staging. Even though it was a cookie-cutter house, it felt different than its neighbors. It had style!

Do you have a story of updates you made to sell a house? What do you feel paid off for you?

~Karli