I just found the most amazing vintage bench. A neighbor brought it back from her grandmother's estate in Pennsylvania. It did need a little TLC before it was ready for its debut at Unlisted.
I worked on it last week and today it had its first showing!
Here's how it looks in our current space:
Did you know you can follow us on Facebook to get the latest news on the items we're bringing in to the store? You can also follow me on Instagram, but you'll also get a fair share of food, dog and travel photos too!
Back to the bench...It really got me thinking how perfect it would be in an entry way. I always like to provide some sort of "landing place" in an entry way. This way there's a place for guests to place a purse or even a place for you to leave mail or keys. So I turned to Pinterest and some of my favorite blogs.
Here are a few of my favorite ideas for how to style this.
First, keep it simple. Add this to a narrow hall under a few family photos. Easy as that!
Or add a couple very simple pillows for texture and color. Hang a big mirror above so you (or guests) can check their reflection before heading out the door.
And this is my favorite. Form and function all in one! Add a couple baskets for hats and gloves...maybe shoes if that's your thing. Some simple hooks above can house coats, hats or a seasonal decorative item.
What do you have at your entryway? Right now I have a console table with a lamp, a clock and a big mirror above. Hmm, maybe I should rethink selling this bench. I just love it!
To play off the yellow that I've been loving, we purchased a large yellow rug from IKEA. I love the pop of color it adds to the room! It makes you not notice the bad carpet as much...or at least that's what I tell myself. :)
The next thing I did was add two mirrors. I hung them behind each of our side tables. I love how they bounce the light around the room! They also add some weight to the otherwise large, overbearing wall.
We also added the yellow throw. We keep it on the foot board, because it's really just for looks.
Porter decided to take a snooze during the middle of this photoshoot. I can't blame him.
We also got a close-out Sleep Number Bed under those covers. We can both have our own firmness now and we're sleeping better!
There are things I still want to do to this room. First, I'd like a larger sitting chair over in the corner where the small black wood chair is (something I can look for at flea markets this summer). I'd also like to replace the baseboards with the large white ones we used on the main floor. Obviously carpet is on my list too, but that will be quite a ways down the road. And looking at these photos makes me think I need some larger pillows behind the white ones on the bed. There's always something to do!
Here's to another year of style (and better sleep too!) ~Karli
Love participating the Thrifty Decor Chick's Before and After Parties! Here's to many more!
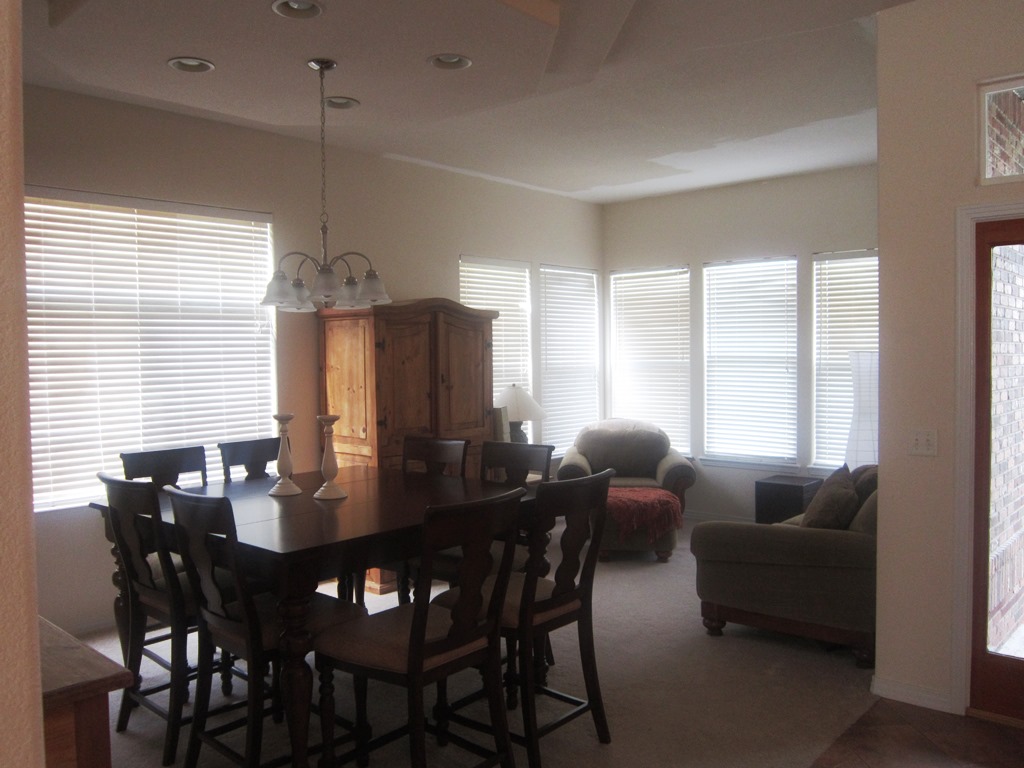
Yesterday was a fun day! Karli delivered Marie and Travis the design boards we put together for their main living areas. This included the front room/dining room, the kitchen space and the family room. Below you can see each room's design board with notes for the two fo them as they start to execute the plan.
While Karli was there, the placement of the furniture in the front room was adjusted and Marie sent me a message today saying that she's going to buy the paint right now.
Here's the front room design. The walls will be SW Accessible Beige and the ceilings will be white.
The front room and dining room are open to one another, so they all need to be the same paint color. We also wanted to repeat the mustard/yellow accent by painting their side board and then hang that "inspiration piece" above. You will see that piece right as you walk in the house, so all the accent colors have been chosen to play off that.
Next up is the kitchen. They shared the floors they've chosen for the entry, kitchen and family room and we must have guessed correctly, because something very similar is represented below. We talked about painting their island SW Tricorn Black as shown below. Then potentially dropping three pendants. The eat-in kitchen will get a new light too. This whole space and the adjacent family room will be SW Functional Gray.
And finally, the room that presented the more challenging aspects of the entire project. The room is large and expansive. It also has a large wall that is calling for some art. The location of the TV required some creative thinking.
Family room view
So we've proposed two large square canvases hung vertically above the black console to draw the eye up. We also suggested adding a small bookcase under the TV, near to the stair railing to "ground" the TV. It should be painted the same color as the walls for balance.
We left lots of options for patterened curtains and rugs. We wanted them to be able to choose their favorite within their budget and timeframe. Their existing furniture will work in the room (rearraged ever so slightly) with potential additions of a chair (in an accent color like teal) and some transitional seating like poufs or cubes.
We also suggested that they paint the inset where the clock hangs over the fireplace a green. It will balance the two green canvases hung on the adjacent wall.