Showing posts with label hardware. Show all posts

Saturday, December 21, 2013

Powder Bath Makeover Progress

While we had all of our floors torn up on the main level we decided it was the perfect time to give our powder bath a makeover as well. It was very basic and a little boring before, even with our DIY canvas paintings, cabinet paint and new hardware, new lighting and a new mirror.

This is what it looked like for the last year and a half. Totally fine and useable, but I just wasn't wild about the low cabinet, weird counter top and the hole in the wall that we hid with a canvas. :)

 
There's a hole in the wall behind that small canvas.
So after we spent hours and hours tearing out the floors (and the cabinet and the toilet), we were left with this.


Once the floors were installed, Brent and I started executing the inspiration we had for the room. We hung beadboard, baseboards and trim pieces. The pics below don't have the final pieces of trim in.
 
 
Brent and my dad closed up that hole in the wall and then we simply ran the beadboard six feet up the wall so we didn't have to mud and re-texture.


Then with my sweet dad's help we got to work installing our new cabinet and sink. There was only one moment where we thought we might have to call "a real plumber" but in the end we did it all ourselves...no leaks!


I promise I do work on the house too, but I'm usually the one behind the camera catching other people in action.

I'll reveal the finished product next week, but here's one of my favorite sneak peeks. Before our floors were installed all the baseboards and doors were stained brown. Since the doors were off, I took the time to paint them all...BLACK and all the trim is white.


It was a lot of work but it was ALL worth it. I am in love with our main floor.

Karli

Sunday, March 24, 2013

Karli's Kitchen Makeover: Part Three

This post will round out the series about how we made over our 1980's dark, dated kitchen. (Read Part One and Part Two)

We did this all on a budget, but I still think it looks really great. We didn't move any walls or change the location of any appliances. Basically we left the footprint the same, but updated everything.

Part Two left off with the new countertops and subway tile backsplash installed. This post shows all the finishing touches that make me really fall in love with the space.


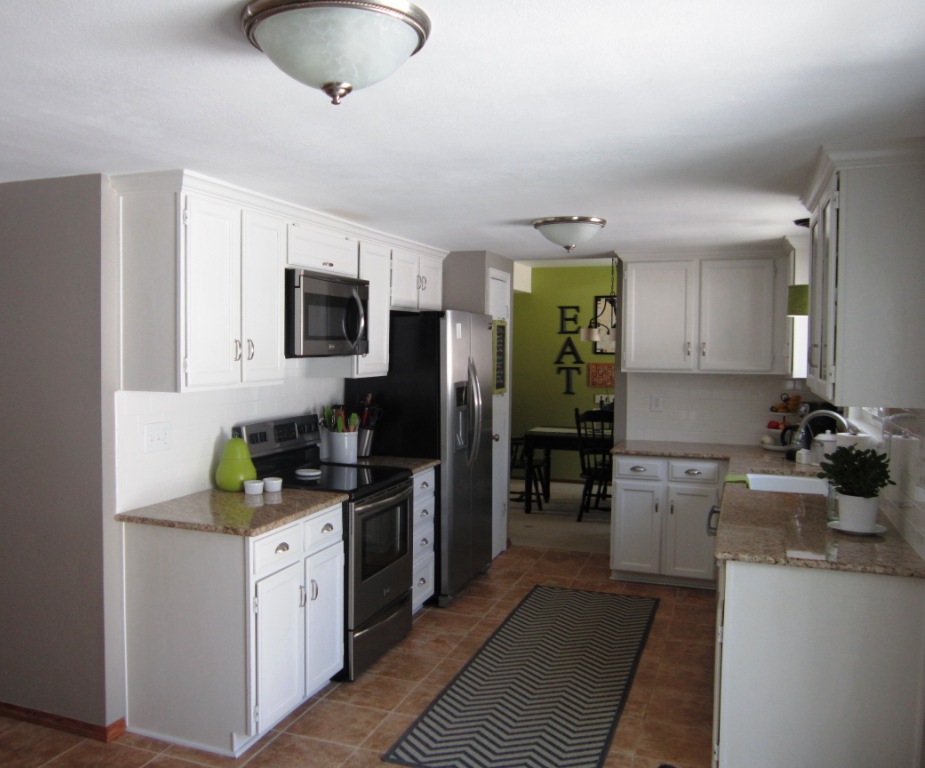
The space is so bright and clean looking now. The runner is from Ballard. It's indoor/outdoor, which is perfect for a kitchen space. We can wipe up spills with water or take it outside to hose off if it were to get that dirty.


That light from Ballard is genius. There was a pot light there. This new light has a pot light adapter for installation that took me 2 minutes. The shades come in different colors. Mom sewed that little valance for me from an extra curatin I bought from Z Gallerie to match the sliding door. 
 

The green accents in the kitchen really play off the green walls in the adjacent dining room.


We swapped out the fridge the previous owner had just purchased. Lowe's basically took that fridge back and gave us full credit, which we applied to this counter-depth side by side. I felt it was important that the fridge not stick out into the space (which was already a bit narrow).


We moved the table off to the side for easy access to the back door.


All the little touches are what make me so happy. This pear lived in my grandmother's kitchen and was filled with sugar. I never met her, but I think I got some of her cooking/baking genes.


The pulls on the drawers took a lot of mental effort (long story). So happy with how they turned out.


I like having something "alive" in most of our rooms. This little "money tree" plant came from IKEA. The cool glass milk bottle came from TJ Maxx Home Goods.


I think I mentioned this in the last post, but we had the wood taken out of these upper cabinet doors and I picked a seeded glass insert. We keep all our white dishes, servings bowls and special "good luck" mason jar (used at our wedding) in here.  


A view of the entire room as we live with it daily. What a happy space!
 

And because you know I love side by side comparisions, here you go.

This room took priority when we first moved in. I spend so much time in the kitchen between cooking dinner nearly every night (yes I really do that) and making special treats. We also love to entertain and people ALWAYS congregate in the kitchen. I wanted the space to reflect us: inviting, comforting, bright, cheerful. I think it accomplishes that. So we consider it finished...for now. 

~Karli  

Sunday, March 10, 2013

A New Old Door for Karli's House

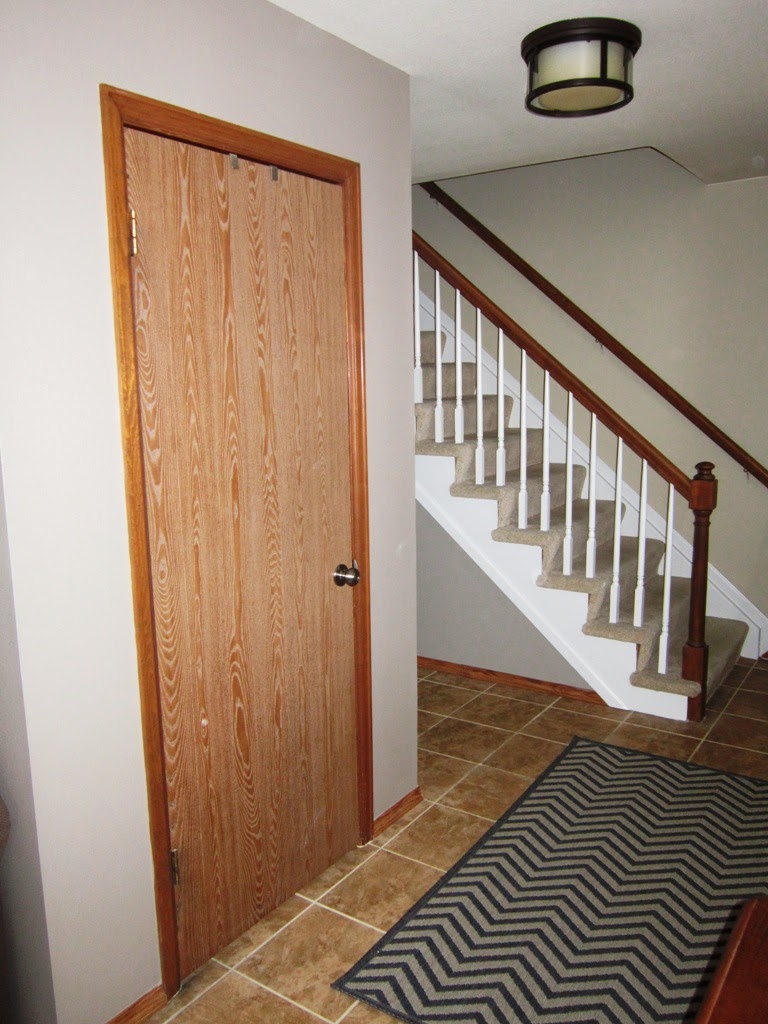
Karli has an entry closet just as you walk into her home. She has had several ideas for making over that area but because she's working on basically every room in their house, she hadn't gotten around to the door yet. 

Here it is...you can see it even took a blow on move-in day...

A close up of the damage
I found a great vintage door at a garage sale several years ago and it has resided in my garage ever since, just waiting for its purpose. I loved all the glass panes and it was already painted black. In one of Karli and my conversations, we discussed perhaps using it at her house. After measuring, we decided it came "close" to fitting. It was only 2 inches too short...that shouldn't be a problem, right?

Karli's Daddy helped with the project. We cut a 2x4 (a board that measures 2 inches in depth and 4 inches in height) to the same width as the door...29 3/4 inches. We cut off the top of it using the radial arm saw, squaring it up to fit the bottom of the door. We then glued it and clamped it to the bottom of the door.


We knew the door was now too long but we wanted to actually cut it off after we got to Karli's house. You know the old saying, measure twice, cut once. Well, that's what we did. Measurements taken over the phone can vary!!!

After the glue was dry, I lightly sanded the door and primed the new board on the bottom. Then we were ready to transport it to Karli's house along with the circular saw, tools and clamps.

When we got to Karli's we removed her old door and sized it up next to the vintage replacement. 
The vintage door is under Karli's closet door for the size-up

We got so lucky...the hinges lined up. The door knob catch was slightly off but we quickly fixed that with a wood chisel. We used the circular saw to cut 2 inches off of the board we had glued on to the bottom. We then drilled holes and reinforced that board with long wood screws. A test fit to make sure it was all a go...we used a small plane to shave off a little where it was rubbing. Then it was time for the fun stuff.

A test fit of the door with the additional piece on the bottom.

Shaving a little off
We could hardly wait to try out Krylon's Looking Glass Spray.We followed the advice from Pinterest and sprayed a mist of water on the glass before applying the Looking Glass. We put three light coats on the inside (or back) of the glass.

A good cleaning before we started spraying

This was just the first coat of Looking Glass, after the water spritz.
We were happy with the effect. It looked like old vintage mirror glass.

After that was dry, I cut squares of paper to lay on the glass, while I gave the back of the door two coats of black spray paint, Krylon Black Satin, followed by a coat of MinWax Semi-Gloss Polyurethane. We let that dry overnight, then turned the door over and repeated the paint process on the front. This time, we taped off the glass.


Finishing with Poly

An up-close of our taping and protecting

We could hardly wait until the next day when everything was dry. We attached the hinges and door knob and hung the "new old door." We were all thrilled with the results.
See another view of the before and after here.


~Kandy (and a little bit of Karli)

Saturday, February 9, 2013

Kandy's Upstairs Hall Makeover Project

The Upstairs Hall project actually started with the simple $1.00 Thrift Store fix on the ugly little light (see the light fixture post). That led to repainting the hall ceiling (flat white) which brightened up the area. But--there is always a "but"--in the process, I had started painting the trim in the guest bedroom which led to painting the doors, etc. To make a long story short...The Upstairs Hall now needed work to be up to par.

The woodwork and doors were stained, hollow-core, builder basic. 

I lightly sanded all the woodwork and doors, removed the door knobs, wiped everything down and then put a coat of primer on. I used my favorite, Zinsser Bulls Eye 1.2.3. Primer. I then applied two coats of Sherwin Williams Extra White to the doors and wood trim.

The doors get the white treatment
I would have loved to replace all the baseboards with new wide white ones, but this project was supposed to be low cost, so instead I painted my baseboards the same color as my walls, Sherwin Williams Camelback. It basically made them disappear and not call attention to the old carpeting (which is another story).

I also would also have loved to purchase all new Oil Rubbed Bronze doorknobs, but again, I took the DIY route. After removing them from the doors, I sanded them with medium grade steel wool. I sprayed them with Krylon Primer in Ruddy Brown. After that was dry, I sprayed them with two coats of Krylon Brushed Metallic Oil Rubbed Bronze in Satin.


Here is one door knob before

Simply the easiest and best spray paint for Oil Rubbed Bronze

The finished door knob

The linen closet door got an old antique door knob plate with the same paint treatment.


I had a salvaged piece of trim that I painted black and added above the closet just for interest.


Karli thinks this looks like a mustache!
Then I had to add a little lock and key decor.

All this work made the rest of hall look like it needed a little sprucing up too.

The before (notice the gold frame)

I spray painted the antique mirror frame Krylon Flat Black, followed with MinWax Spray Polyurethane in Semi Gloss.


I was testing some pictures in that skinny frame--trying to decide what I want in there.

I also painted the mats in these pictures and rehung them. The mats had been an antique ivory and they needed to match all the other white.

The bathroom door (down the hall) got some fun plastic molding glued on it (I used Liquid Nails). I found the molding at a flea market and thought it was a great "girly" detail for my bathroom.


Since I like the idea of running a Bed and Breakfast, and I also think a touch of whimsy is fun, I added a quirky detail to the three bedroom doors. I bought three simple black frames, printed off numbers on my computer and attached them to the doors using Command fasteners. The fasteners can easily be removed if the next owners don't like the idea!!

Close up of the "hotel room numbers"

We now have Rooms 201, 202, and 203. There is no confusion as to which upstairs room I am talking about. I haven't labeled the Linen Closet yet, (maybe maid's supplies)?
  
Since the hall project is complete, I really need to start freshening up Room 203. That comes next. I'm never done.

~Kandy