My husband loves leather. He loves big recliners. I prefer stylish chairs and upholstery. What's a family to do?!
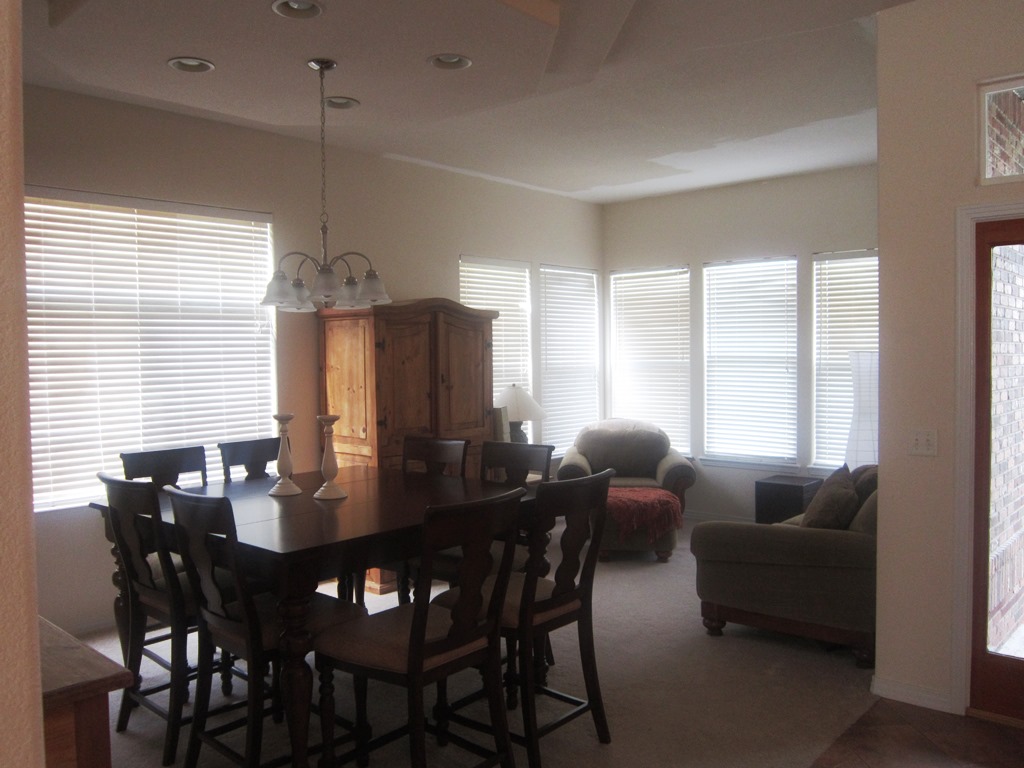
A couple years ago we upgraded from Brent's hand-me-down sofa and loveseat. The pic below is how we had this set up when we moved in in 2012.
I had my heart set on a sectional for our long narrow space. We ended up with a lovely gray two piece from Macy's. We special ordered it to be extra long. I love it because the whole family (me, Brent and the dog) can all stretch out on it! The pic below is a smaller version of our current sectional.
But Brent still has his heart set on a recliner and I decided I didn't love the chaise in our space. We all make design mistakes, right? I remember my mom's big curtain mistake...this was mine. I didn't think it through very well. So now, the big gray sectional is for sale on Craigslist and we started the hunt for replacements.
Because our room is a bit narrow but long, I think we'll have room to do this:
I used the Room Planner from Ballard Designs. I love the easy-to-use tool when I need to space plan.
We spent a couple weeks driving from store to store, reading other blogs who experienced the same search, and we sat in LOTS of sofas and chairs.
We had almost settled on a deep sofa from Arhaus based on Thrifty Décor Chick's experience, but then we remembered Ethan Allen. Boy I'm glad we stopped in. We found the Retreat sofa to be the perfect fit for both of us and we could upholster it in a perfect Pewter gray fabric that looks great with our paint.
Then we started looking for leather recliners. UGH!!! Why do recliners have to be either a) stylish and stiff or b) ugly but pillowy?!
Store after store. It was the ultimate Goldilocks tale. And then we found it. When we sat and both of us murmured "ahhh," I knew it was the one.
We're skipping the nailheads and we're getting it in a yummy caramel leather called Dorado Toast:
Now we wait 8-12 weeks. And just as I've been writing this post, I think I've sold our sectional. So we'll be sitting in miscellaneous chairs for the time being. Actually what we should be doing is working out instead of sitting...Maybe this whole debacle will accomplish several things.
Until next time,
Karli
Showing posts with label chairs. Show all posts
Thursday, January 1, 2015
Saturday, July 26, 2014
Painted Furniture Reveal
I spent the weekend painting, sanding, touching up, cleaning and finishing several more pieces of furniture. They'll be displayed in our booth at the Paris Street Market on August 2nd. If you see something you love, make sure to come see us!
Up first....do you remember those chairs I found a few months ago? They were covered with a blue pinstripe, so I reupholstered them in a lovely khaki linen. I seriously contemplated a large black number on each seat. I may offer that fun option if someone buys these.
Up next, take a look at how these tables turned out. They each needed some TLC and a more modern look. (See their original state here)
I also have this black dining table and four very sturdy black chairs. The chairs are really comfortable!
This large square black coffee table has great chunky legs.
This smaller square side table would be perfect next to a reading chair.
On Friday we're going to announce a wonderful surprise for our loyal blog readers who are able to come see us on Saturday. Stay tuned!
Karli
Up first....do you remember those chairs I found a few months ago? They were covered with a blue pinstripe, so I reupholstered them in a lovely khaki linen. I seriously contemplated a large black number on each seat. I may offer that fun option if someone buys these.
Up next, take a look at how these tables turned out. They each needed some TLC and a more modern look. (See their original state here)
I also have this black dining table and four very sturdy black chairs. The chairs are really comfortable!
This large square black coffee table has great chunky legs.
This smaller square side table would be perfect next to a reading chair.
On Friday we're going to announce a wonderful surprise for our loyal blog readers who are able to come see us on Saturday. Stay tuned!
Karli
Sunday, June 8, 2014
An Estate Sale Dining Chair Journey
In my excitement to secure more items for the market, I've been hitting up estate and garage sales when I can. As I was laying in bed the other night, I checked out the sales for the upcoming weekend. One really caught my eye. It was in a nice part of town (meaning people usually had quality things) and a few of the items looked great in the preview pictures.
I could barely contain myself as I was driving to the sale. I'd missed out on some cool chairs at my last sale, so I was itching for the set I saw in the pictures.
I made a beeline to the chairs in the house, checked that they were solid and that I could easily get the seats off to reupholster. Check, Check. Immediately I told the sales people I wanted them. Lesson learned from last time.
I felt like I won.
Weird side note: Then I went into the garage to scope out the smalls. I found a box full of items from my old job... I'm not kidding. There were items in this box that only one of my co-workers would have had. I know the woman that hired me passed away within the last year and her husband loved golf (there was lots of golf stuff there too). I asked around and no one knew the name of the people who were selling all their stuff, so I'm going to assume that I now own the chairs of my late co-worker. It makes them more special. She was a lovely woman.
But they still need recovered. I have no blue in my house.
So the journey began, to find the right upholstery fabric.
As I began my hunt for the right fabric, mom was also working on my new "old" dining table---also in white. What a perfect match these would be!!!
Or so we thought. Stay tuned to see how they turned out...
Karli
Sunday, September 15, 2013
The McOlson House: Design Boards
Yesterday was a fun day! Karli delivered Marie and Travis the design boards we put together for their main living areas. This included the front room/dining room, the kitchen space and the family room. Below you can see each room's design board with notes for the two fo them as they start to execute the plan.
While Karli was there, the placement of the furniture in the front room was adjusted and Marie sent me a message today saying that she's going to buy the paint right now.
Here's the front room design. The walls will be SW Accessible Beige and the ceilings will be white.
Next up is the kitchen. They shared the floors they've chosen for the entry, kitchen and family room and we must have guessed correctly, because something very similar is represented below. We talked about painting their island SW Tricorn Black as shown below. Then potentially dropping three pendants. The eat-in kitchen will get a new light too. This whole space and the adjacent family room will be SW Functional Gray.
And finally, the room that presented the more challenging aspects of the entire project. The room is large and expansive. It also has a large wall that is calling for some art. The location of the TV required some creative thinking.
So we've proposed two large square canvases hung vertically above the black console to draw the eye up. We also suggested adding a small bookcase under the TV, near to the stair railing to "ground" the TV. It should be painted the same color as the walls for balance.
We left lots of options for patterened curtains and rugs. We wanted them to be able to choose their favorite within their budget and timeframe. Their existing furniture will work in the room (rearraged ever so slightly) with potential additions of a chair (in an accent color like teal) and some transitional seating like poufs or cubes.
We also suggested that they paint the inset where the clock hangs over the fireplace a green. It will balance the two green canvases hung on the adjacent wall.
We really enjoyed putting these boards together and can't wait to see how it all comes together.
Kandy and Karli
While Karli was there, the placement of the furniture in the front room was adjusted and Marie sent me a message today saying that she's going to buy the paint right now.
Here's the front room design. The walls will be SW Accessible Beige and the ceilings will be white.
The front room and dining room are open to one another, so they all need to be the same paint color. We also wanted to repeat the mustard/yellow accent by painting their side board and then hang that "inspiration piece" above. You will see that piece right as you walk in the house, so all the accent colors have been chosen to play off that.
![]() |
| The dining room view |
Next up is the kitchen. They shared the floors they've chosen for the entry, kitchen and family room and we must have guessed correctly, because something very similar is represented below. We talked about painting their island SW Tricorn Black as shown below. Then potentially dropping three pendants. The eat-in kitchen will get a new light too. This whole space and the adjacent family room will be SW Functional Gray.
![]() |
| Kitchen view |
And finally, the room that presented the more challenging aspects of the entire project. The room is large and expansive. It also has a large wall that is calling for some art. The location of the TV required some creative thinking.
![]() |
| Family room view |
So we've proposed two large square canvases hung vertically above the black console to draw the eye up. We also suggested adding a small bookcase under the TV, near to the stair railing to "ground" the TV. It should be painted the same color as the walls for balance.
We left lots of options for patterened curtains and rugs. We wanted them to be able to choose their favorite within their budget and timeframe. Their existing furniture will work in the room (rearraged ever so slightly) with potential additions of a chair (in an accent color like teal) and some transitional seating like poufs or cubes.
We also suggested that they paint the inset where the clock hangs over the fireplace a green. It will balance the two green canvases hung on the adjacent wall.
We really enjoyed putting these boards together and can't wait to see how it all comes together.
Kandy and Karli
Labels:
arrangement,
before,
canvas,
chairs,
curtains,
fabric,
flooring,
gray paint,
home,
home decor,
interior decorating,
interior design,
kitchen,
makeover,
mirror,
paint,
painted furniture,
redecorate
Friday, July 26, 2013
Karli's Exterior Project Done...For Now
Ok, so here it is! The big reveal of our exterior project. By now you know all about the tree projects, the trim projects, paint choices and flower bed plans. It all came together in something I am really proud to call ours!
After all the old evergreen shrubs and bushes were removed (and the giant cottonwood stump was ground out), we started planting flowers. Finally, the flower beds are making all that effort worth it! The flowers are blooming and spreading and, hopefully, growing strong roots. I picked mostly perennials so those beds won't require a ton of work to look great year after year. Here are a couple of progress pictures of the beds.
We picked Sherwin Williams Pewter Tankard for the body and it is exactly what I wanted. While we were painting my sister and brother in law kept calling it brown. I called it gray. PERFECT. I wanted a gray that didn't turn blue or pink. I wanted it to be almost brown.
We used Sherwin Williams Extra White for the trim for a really nice crisp pop. And then I ordered black shutters from Home Depot, so we didn't even have to paint those.
And I got my lime green door!
The bench mom made looks amazing on the front porch. As do the black chairs I picked up earlier this summer.
Here's the full "after" view with the before picture too. What a difference!
After all the old evergreen shrubs and bushes were removed (and the giant cottonwood stump was ground out), we started planting flowers. Finally, the flower beds are making all that effort worth it! The flowers are blooming and spreading and, hopefully, growing strong roots. I picked mostly perennials so those beds won't require a ton of work to look great year after year. Here are a couple of progress pictures of the beds.
| After the sidewalk was poured we had an even larger space to fill next to the driveway. |
| Earlier in the summer, this pic was taken before we put in edging bricks to define the bed. We also planted a couple more things on the left part of the bed. |
We picked Sherwin Williams Pewter Tankard for the body and it is exactly what I wanted. While we were painting my sister and brother in law kept calling it brown. I called it gray. PERFECT. I wanted a gray that didn't turn blue or pink. I wanted it to be almost brown.
| This shows that side flower bed filled in. The plants are still growing. |
We used Sherwin Williams Extra White for the trim for a really nice crisp pop. And then I ordered black shutters from Home Depot, so we didn't even have to paint those.
And I got my lime green door!
The bench mom made looks amazing on the front porch. As do the black chairs I picked up earlier this summer.
| Love that bench! You can also see the door better here too. |
| I can't wait till the flowers fill out a bit more. (And it will be nice when we re-sod the lawn next year) |
| We still have all that empty space where the tree stump was. You'll probably see more posts about that next spring! |
![]() |
| Just a reminder of where we started. It was all worth it! |
Labels:
before,
chairs,
doors,
exterior,
flower beds,
flowers,
garden items,
gardening,
makeover,
outdoor,
outdoor bench,
paint,
porch,
yard
Friday, June 28, 2013
Quick Change Artist: Master Bedroom Refresh
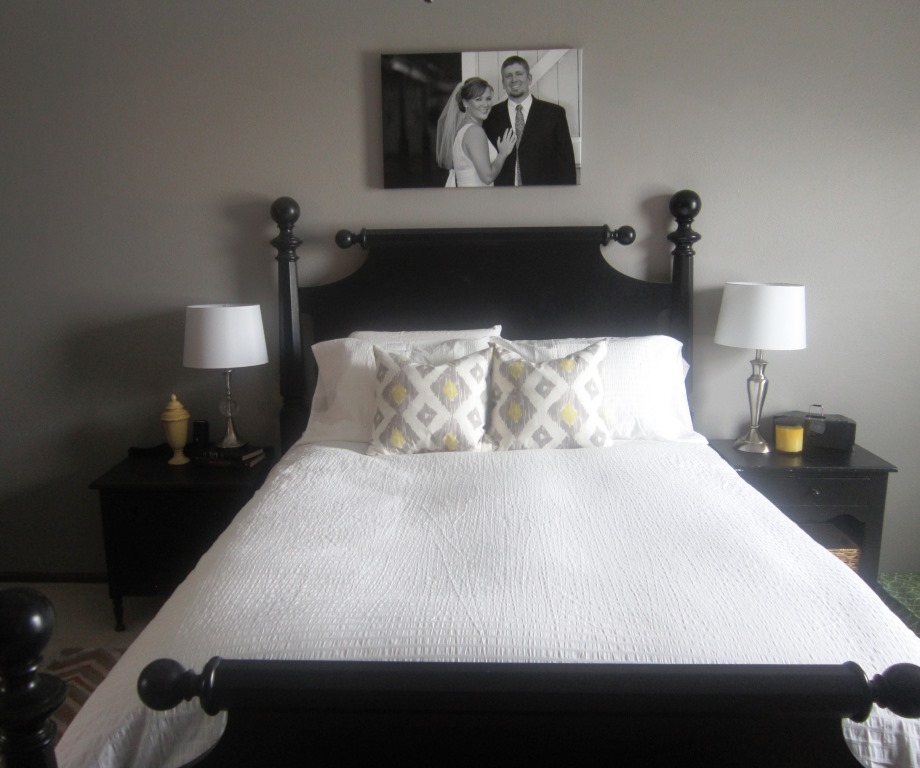
Our house has a lot of gray, black, white and green. Brent has voiced this to me on several occasions. So after giving it some thought, I realized one of the easiest rooms to update would be our master bedroom. It had green pillows and a green candle. That's really all the green. Here's a glimpse of what it looked like.
In an ideal world, we'd have a nice sitting chair over in that corner with a side table and a floor lamp. And you probably can't tell from the pic above but there is a painting hanging in the mix that I've always loved. I bought it from an artist outside the Guggenheim about five years ago. So it became my inspiration.
I had a glorious Friday off and I headed to TJ Maxx for some stress relief. I hit the jackpot in the clothing department (scored black shorts and two versatile tanks) and the home goods (pillows, a basket and a white ceramic garden stool I've been hunting for a year!)
I think I can amp up the yellow just a little bit more, so I'll be on the search for a new throw for the bench/bottom of the bed.
I'm loving the results for only about $45! Thank you, TJ Maxx!
~Karli
| Two green pillows and a black and white damask pillow. |
| I've been thinking about adding more white to the bedding. |
| Even Porter's bed is green. (Cutest doggie ever, right?!) |
| The wall opposite the bed. I happen to really love this arrangement. |
| What do you see in the painting? I see a street view of a New York with a taxi on the left. |
| I got these two pillows as a starting point. Love that they pull in the yellow from the painting. |
| I had the rug in the guest room and pulled it in for fun. I think I like it! |
| Also found a yellow candle that smells like apricots (yum!) and the basket that fits perfectly in Brent's night stand. |
| I remembered that I had two shams that came with the duvet cover so I put two extra pillows in them. |
| I also found that cool ceramic white light that I added to the dresser. |
~Karli
Monday, June 24, 2013
Hotel Sax Chicago: Design Inspirations
This week I traveled to Chicago for a recipe photoshoot with work. I decided to stay at a different hotel in River North. I found Hotel Sax online and was impressed with the location, rate and reviews. So off I went.
It is located right next to House of Blues off State Street and Kinzie within walking distance to lots of great Chicago steakhouses like Harry Carey's as well as some hip new resaurants like RMP and Sable Kitchen + Bar. (I ate at the last two. Did not disappoint!)
The reception area was the first unique element I noticed. The antique glass display cases were filled with cut crystal glassware. It was not the normal sterile greeting!
The halls on the way to my room featured graphic pewter carpet, metallic tone-on-tone wallpaper and dark wood trim. A sort of rock 'n roll vibe...
And so the wallpaper continues...
In my room I was greeted with a variety of textures, patterns and tones. A snake skin chair, an embossed leather headboard, plush black and white carpet, crisp white linens and wood grain furniture. (All of this with a lack of "artwork." I love how this design lets the colors and textures be the focal points instead of a large picture over the bed, for instance.)
In the bathroom, the lime green grasscloth wallpaper really set off the black and white tile and fixtures.
After using the bedroom and bathroom for a few days I think there are a few things I want to tuck away in my own "inspirations" for our future master bathroom remodel and a couple updates in our master...
Larger white subway tiles.
Black and white floors (I love these but I think I might get tired of them in real life)
I love their tasteful use of mirrors (because we all know there is a fine line between 70's creepy floor-to-ceiling mirrors and framed modern mirror features)...
Our master bedroom is big enough to have a small seating area. I love the idea of one soft chair and lamp.
So if you can't already tell, I'd recommend this place if you're headed to Chicago and you like a posh, modern, rock 'n roll style.
Feeling inspired,
Karli
It is located right next to House of Blues off State Street and Kinzie within walking distance to lots of great Chicago steakhouses like Harry Carey's as well as some hip new resaurants like RMP and Sable Kitchen + Bar. (I ate at the last two. Did not disappoint!)
The reception area was the first unique element I noticed. The antique glass display cases were filled with cut crystal glassware. It was not the normal sterile greeting!
The halls on the way to my room featured graphic pewter carpet, metallic tone-on-tone wallpaper and dark wood trim. A sort of rock 'n roll vibe...
![]() |
| Loving the patterns, metallics and darker tones. |
In my room I was greeted with a variety of textures, patterns and tones. A snake skin chair, an embossed leather headboard, plush black and white carpet, crisp white linens and wood grain furniture. (All of this with a lack of "artwork." I love how this design lets the colors and textures be the focal points instead of a large picture over the bed, for instance.)
| LOVE that wallpaper. Very subtle but gives some interest to the wall. |
| An up-close of the wallpaper in the bedroom |
![]() |
| This cool sidetable has a glass top with purple marbles inside. I also love the mirror behind the side lamp. Again, it doubles the amount of light and makes the space feel big. |
In the bathroom, the lime green grasscloth wallpaper really set off the black and white tile and fixtures.
![]() |
| Modern with a nod to retro |
![]() |
| I love that this wallpaper makes you want to touch it! |
Larger white subway tiles.
![]() |
| Again, a modern bit of retro. |
Black and white floors (I love these but I think I might get tired of them in real life)
| So much fun |
![]() |
| These were actaully small tiles laid in a square 4x4 pattern |
I love their tasteful use of mirrors (because we all know there is a fine line between 70's creepy floor-to-ceiling mirrors and framed modern mirror features)...
![]() |
| This is opposite the large windows so it bounces light around and makes the room feel much bigger than it is. |
![]() |
| Notice that this lamp base is painted a dark purple. |
So if you can't already tell, I'd recommend this place if you're headed to Chicago and you like a posh, modern, rock 'n roll style.
Feeling inspired,
Karli
Subscribe to:
Posts (Atom)